
ELORIA PARK
Location
Open in Google Maps- Area194.7 m²
- Year1970
- Bedrooms3
- Shower rooms0
- Plot area351 m²
- Unit typeVilla
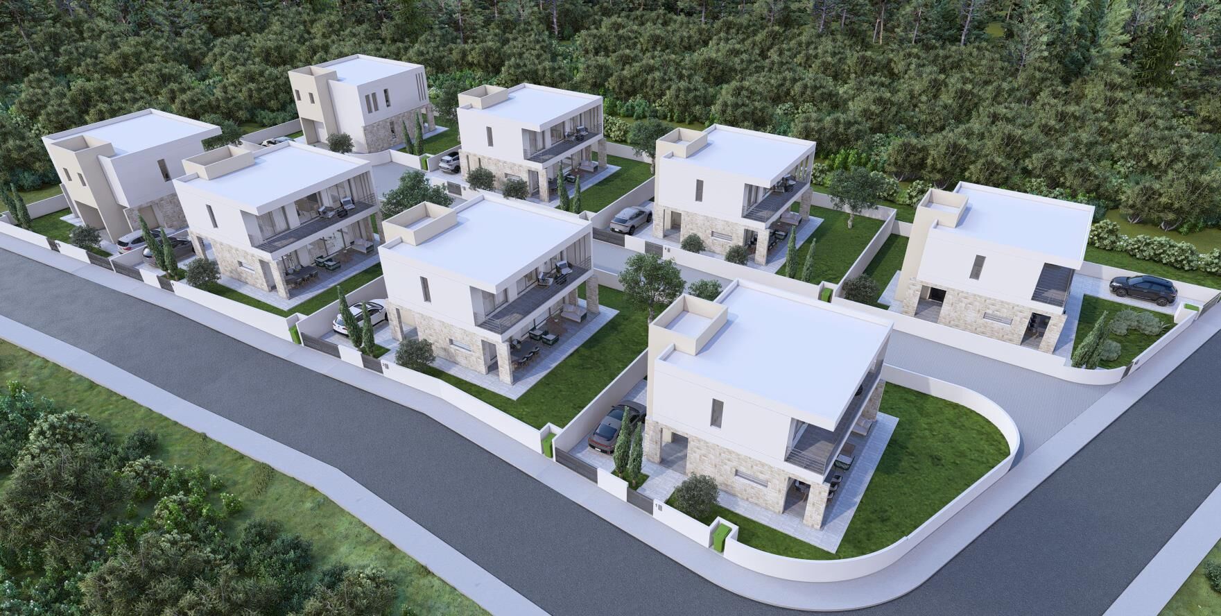
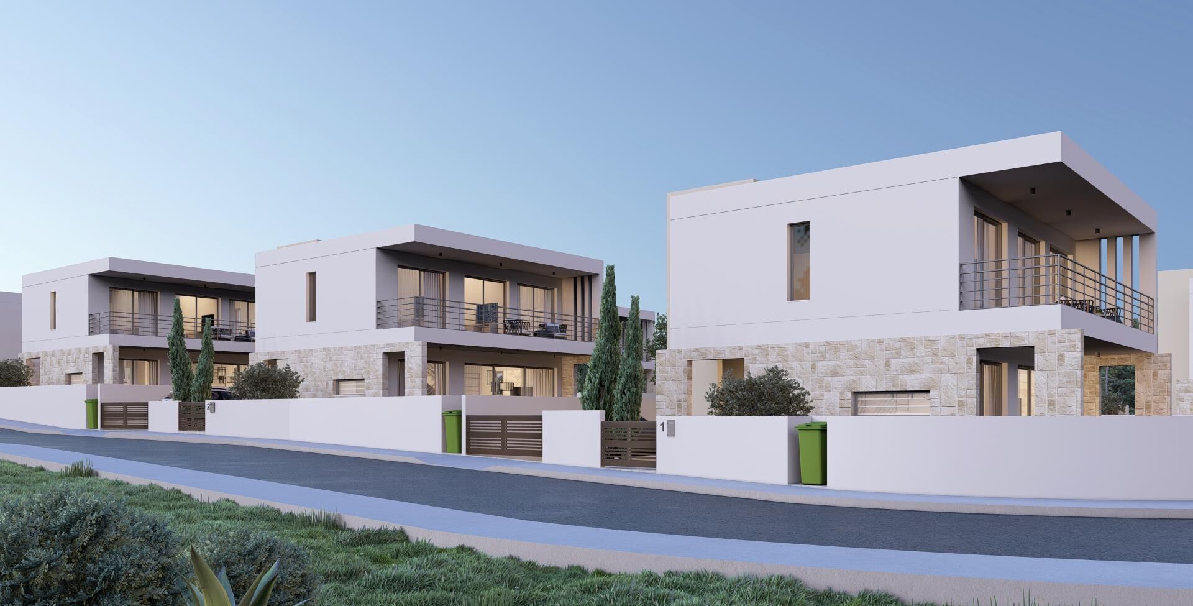
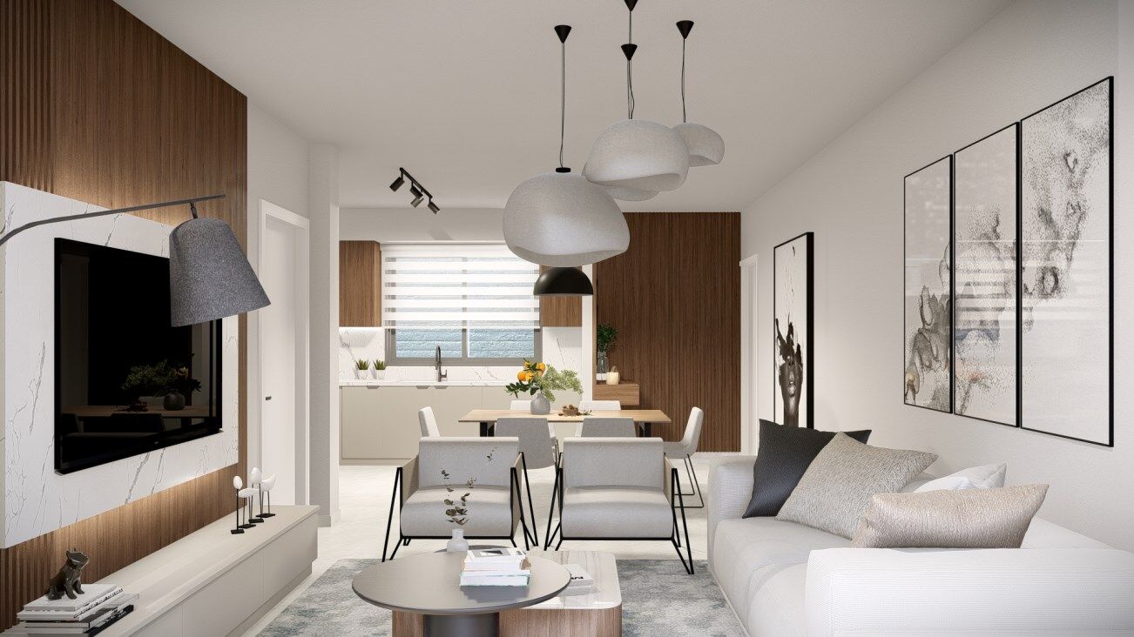
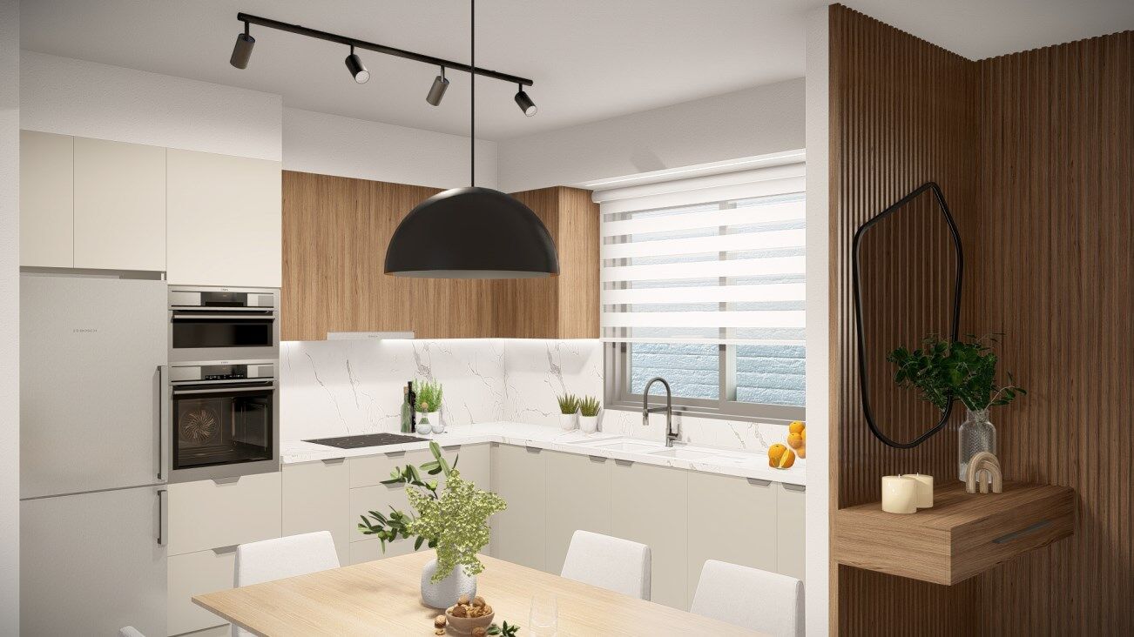
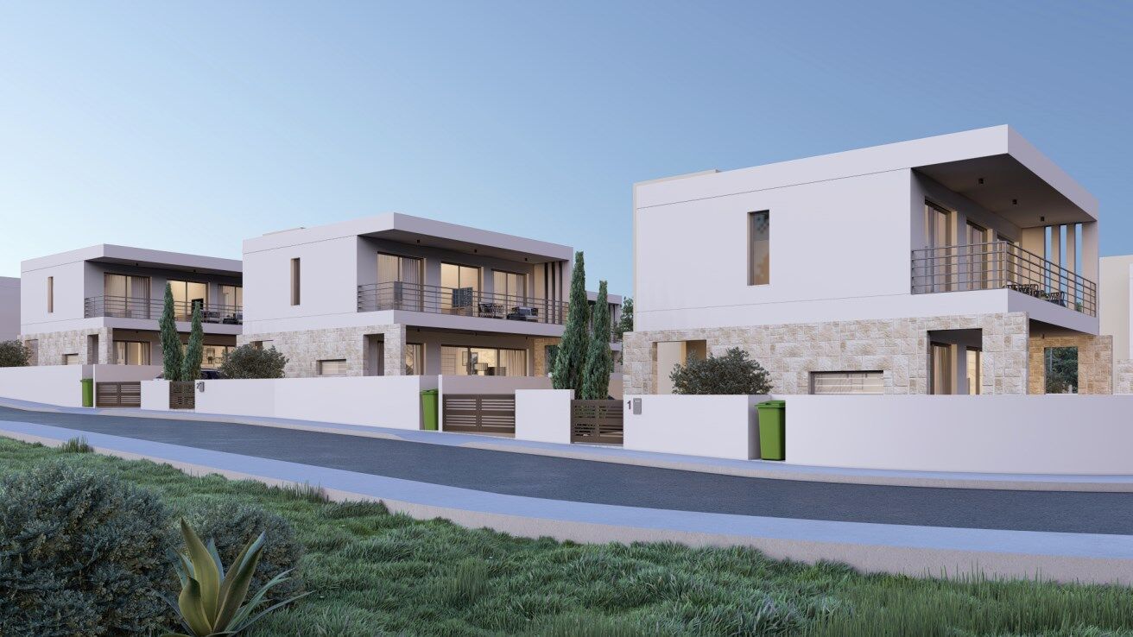
Discover the epitome of modern living in the heart of tranquility with our latest project Eloria Park-Eight exclusive detached villas of that redefine luxury and comfort. Each villa sits on a private plot of approximately 350 square meters, offering ample space for outdoor living and personal privacy. The living area of the villas are 148sq.m. with another 4 6sq.m. covered verandas, total 1 94sq.m. covered areas and uncovered parking space for 2 cars. The ground floor boasts an open- plan layout, creating a seamless flow between the kitchen, dining, and living areas and a guest toilet . This design enhances natural light and fosters a spacious, airy atmosphere. The first floor has three spacious bedrooms , one of which is the master bedroom with an en-suite bathroom and one modern sharing bathroom ensuring comfort and convenience for the whole family